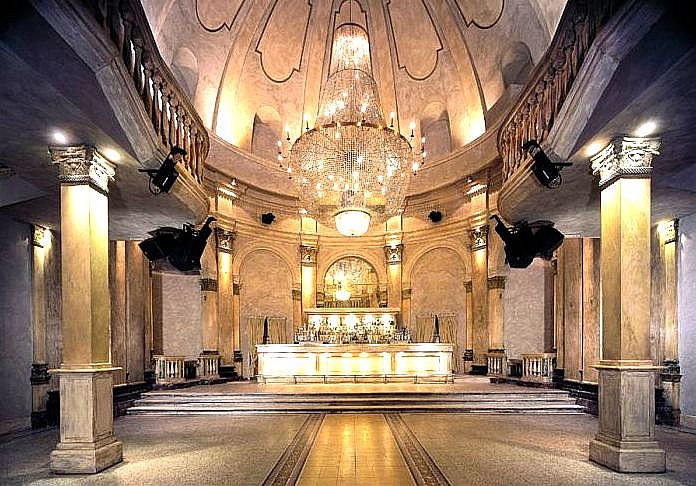
The wonderful place The Leopard Milan it is definitely the Top Club of the city and every night thanks to its evenings it becomes splendid from the aperitif and throughout the night.
It is located in via Piero della Francesca 47 and it is a deconsecrated church dedicated to San Giuseppe, the unbridled passion for Luchino Visconti's feature film and the foresight of those who know the Milanese nightlife well, are the ingredients that make the Gattopardo Cafe' one of the most successful operations of recent seasons in Milan.
The aim of this venue was to bring the splendor of Bourbon Sicily, celebrated in Visconti's film, back to this chilly northern city. Climbing the four steps leading to the façade, one immediately feels like entering a new world for those accustomed to frequenting the city's bars and nightclubs. The DJ booth on the altar, the massive gallery reconstructed in meticulous detail to provide an outlet for the crowd, the immense chandelier overlooking the dance floor, adorned with approximately 65,000 crystals that, thanks to a system of computerized scanners, change hues and shades in the blink of an eye, define a venue that, in its proper proportions, has little to envy of Visconti's Palazzo Ponteleone.
Another small revolution for this type of venue is the lack of a private area, whereas the entire venue, according to the owners' concept, is an exclusive space where everyone has equal rights.
GATTOPARDO NIGHTCLUB MILAN
Sounds and lights that thrill its customers every night, themed evenings and top-notch showcases are some of the features that make this club a true pearl in the city.
The Gattopardo café presents itself as location for demonstrations and events of all kinds: evenings, debates, conventions, meetings, conferences, shows, private parties, gala and corporate dinners, business lunches, showcases, concerts, exhibitions and fashion shows.
The Milan location is available for rent for your corporate and private events in an unparalleled, refined atmosphere.
TECHNICAL DATA SHEET FOR ORGANIZING CORPORATE EVENTS
Galley & Kitchen: available for catering
Load in: via courtyard with automatic gate
Load Entry:
– maximum height: 210 cm
-maximum width: 117 cm
Stage: dimensions 10 x 3 = 30 m2
Total public area: 250 m2
– Ground floor area 200 m2
– Gallery surface area 50 m2
Total capacity: 375 people
– ground floor 300 people
– gallery 75 people
Current available: 45 K.Watt
Can be expanded via AEM
Amplification: Output power 5,000 Watts
– 6 EV Q 66
– 3 Ashly Dynamic 3310 Equalizers
Sound:
– 6 Dynacord MX 115 Mid-Highs for ground floor
– 2 Dynacord MT 212 Subs for ground floor
– 8 Dynacord MX 80 satellites for the tunnel
Lights:
– 5 HPE-Clay Paky Mini Scans
– 18 HPE-Clay Paky Stage Lights
DJ Booth / Console:
– Pioneer DJM-500 4-Channel Mixer
– 2 CDJ-100S
– Multi CD Kenwood DPF-R 3010
Effects:
– 2 Pulsar Rackpack Dimmers
– 1 Masterpiece 108 Keyboard
– 1 Masterpiece 216 Keyboard
Load-bearing Structures:
– 1 American 6m
– 4 ceiling winches (maximum capacity 1,000 kg each)
Microphones:
– 1 EV MT 2500 Radio Microphone
– 1 Beyerdynamic TG-X 58
Headphones: Sony MDR-V 700
Venue names and trademarks are property of their respective owners. Listings are independently compiled for informational purposes only and do not imply endorsement or affiliation.