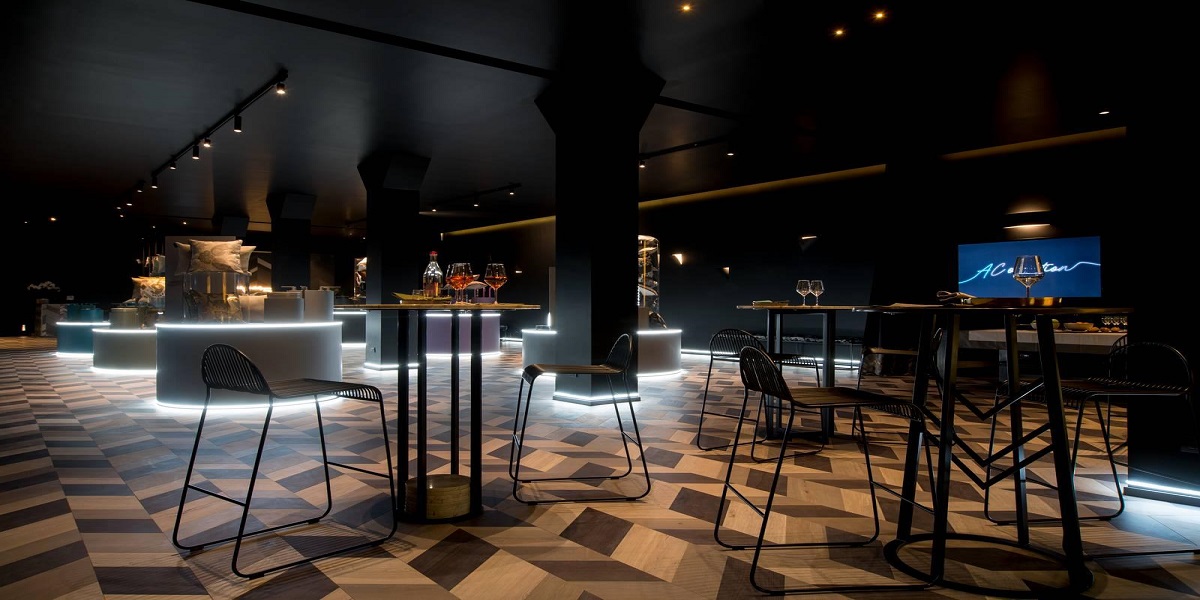
AC Space is an original space with a strong predisposition for transformation. It was conceived by interior designer Andrea Castrignano, a well-known TV personality, as a location that embodies the very essence of design. Every detail was carefully designed and chosen, from the finest materials to the most innovative solutions. A multipurpose space that, thanks to its central location just 500 meters from Porta Romana, is ideal for any type of event. A special atmosphere, created by design details, the right lighting, background music, and the ability to manage home automation scenarios, allows you to create different moods depending on the occasion.
AC SPACE MILAN EVENT LOCATION
AC Space is located on the ground floor of Andrea Castrignano's headquarters at Via Adige 11, just steps from the Porta Romana MM3 metro station. Access is via a shared courtyard that can be transformed into an open-air lounge. AC Space is a dramatic space, modular with motorized curtains that seamlessly divide the various spaces. It features a marble reception area, a welcoming lounge, a 200-square-meter exhibition space with a video wall, a stunning luxury bistro enhanced by backlit natural stone, a fully functional kitchen, and a natural stone wellness room with a Turkish bath.
AC Space is a versatile venue that can accommodate any type of event, adapting to your every need. A home automation system allows you to control the space's systems via an app: lights can be turned on or off with a click, just like curtains can be opened or closed. Whoever manages the event will therefore be able to enjoy a real direction, modulating acoustic environments and lighting to obtain a perfect result. The space features two bathrooms, one accessible from the courtyard and the internal wellness room. AC Space can provide all types of services: catering, open bar, cloakroom, photographer, DJ, videographer, hostess, direction, security, cleaning service, and anything else that may be required for the event.
SPACE EQUIPMENT
01 Air treatment and air conditioning space equipment
02 Videowall | 3×3 55'' monitors + 1 74'' monitor’
03 Sonos sound system
04 Home automation system for lighting management
05 Wi-Fi Network 1000 MB
06 Wellness Area – Turkish bath
07 Operational kitchen
08 Bar Counter/ Show Cooking 02 Videowall | 3×3 55'' monitors + 1 74'' monitor’
09 Outdoor Furniture Set-up 6 display platforms
10 DJ system | audio cables 11 Lounge area furniture
The location, by its very nature, lends itself to any type of setup: from a large open space to an exhibition space to a private party. AC Space can be customized with the support and collaboration of the organizing team.
Maximum capacity 200 people.
Venue names and trademarks are property of their respective owners. Listings are independently compiled for informational purposes only and do not imply endorsement or affiliation.